
Price Reduction
Address
4624 Willow Lane Nw, Gig Harbor, WA
Price
$ 617,777
Property Attributes
- ID#2590724
- TypeSingle Family
- CountyPIERCE
- CityGig Harbor
- AreaGig Harbor South
- NeighborhoodWollochet Bay
- Zip98335
- StyleCraftsman
- Year Built1979
- Taxes$ 5721
- Price$ 617,777
- Bedrooms2
- Full Bathrooms1
- Half Bathrooms1
- Sqr Footage1716
- Lot Size0.8289 Acres
Data Source:
Northwest Multiple Listing Service (NWMLS)
Property Description
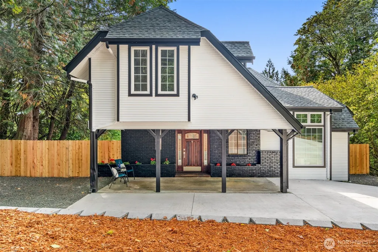
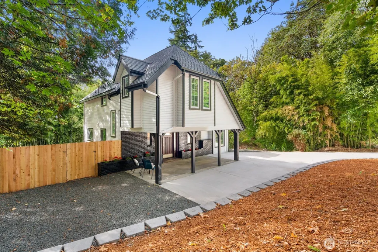
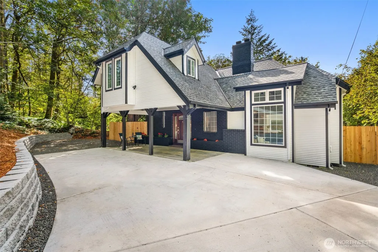
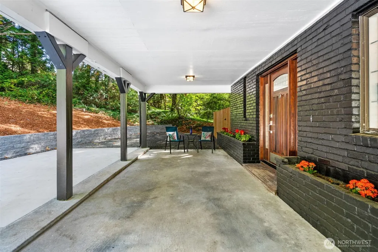
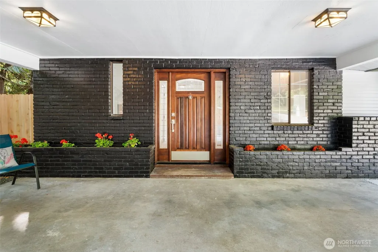
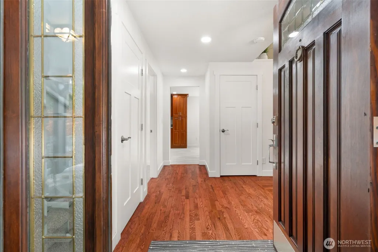
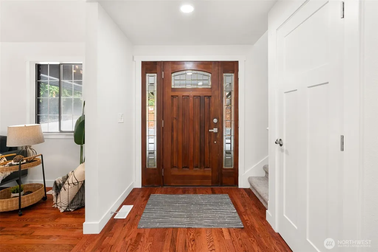
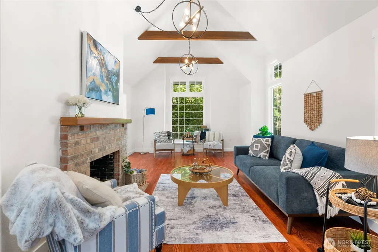
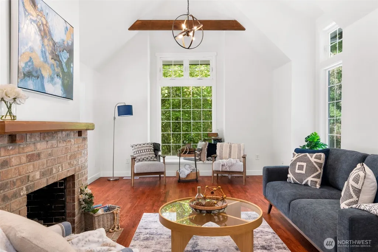
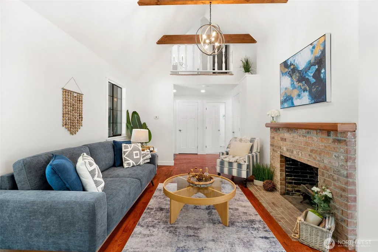
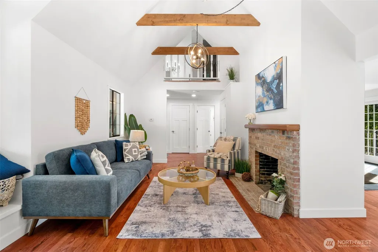
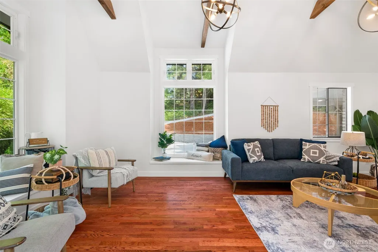
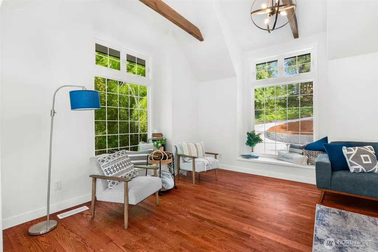
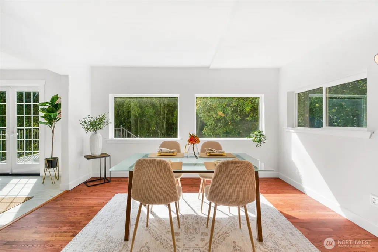
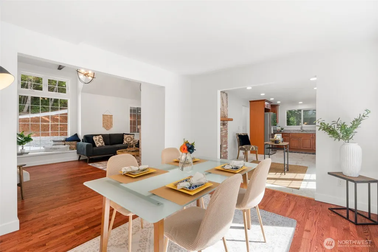
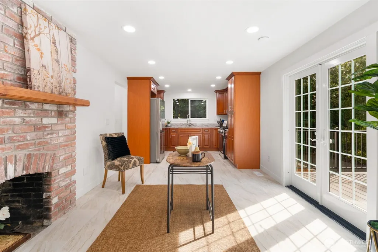
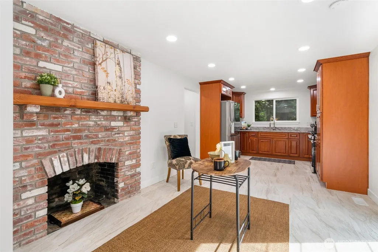
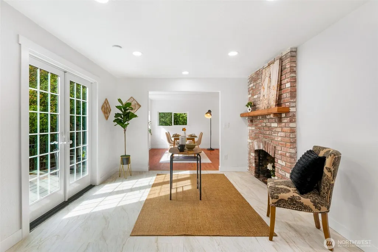
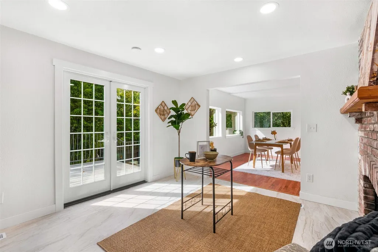
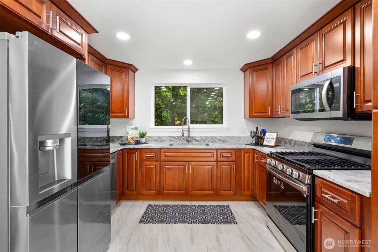
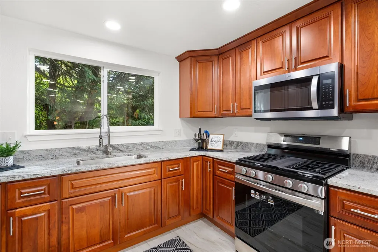
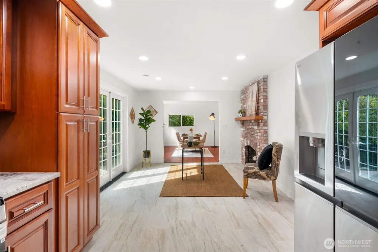
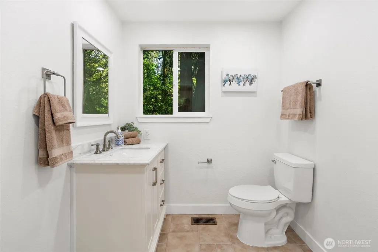
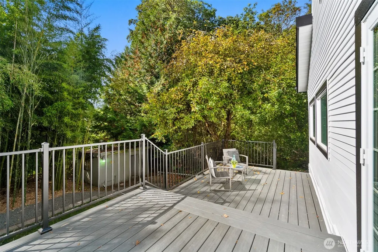
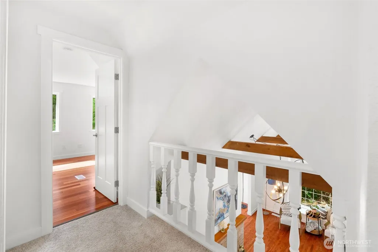
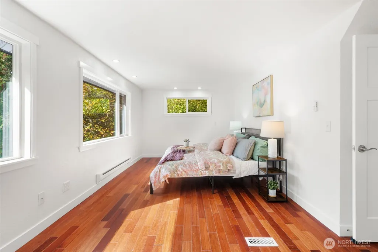
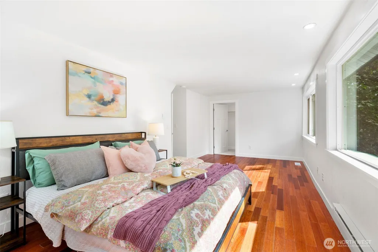
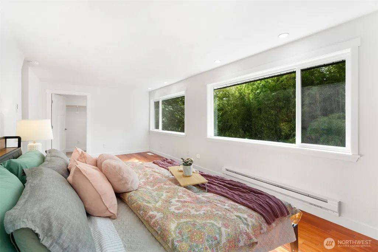
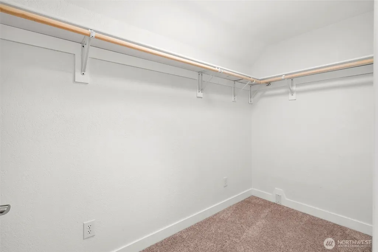
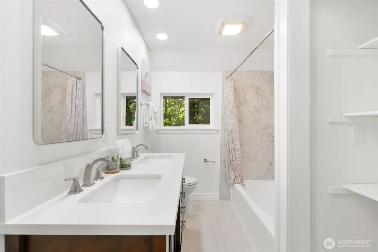
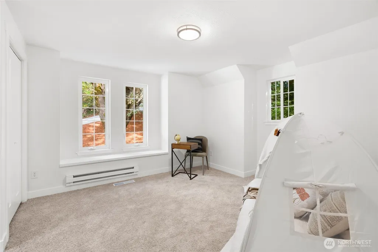
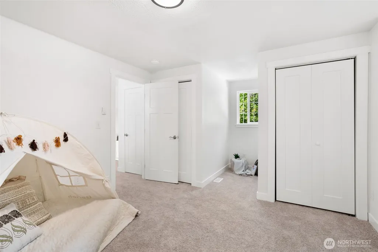
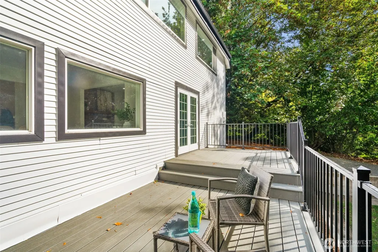
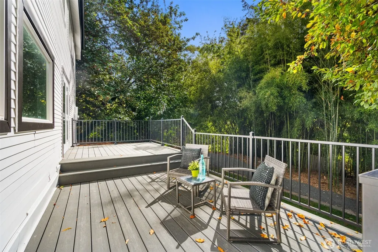
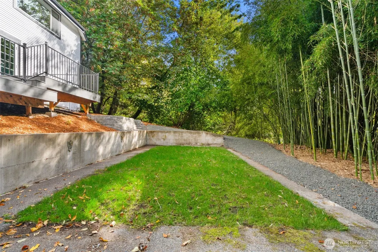
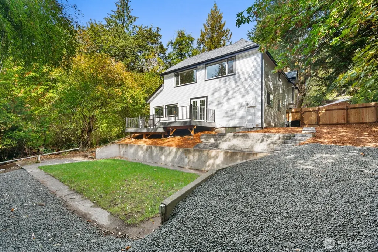
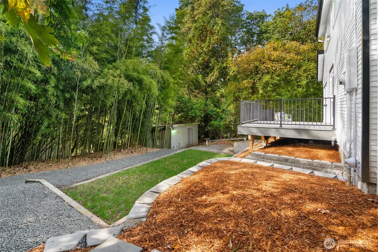
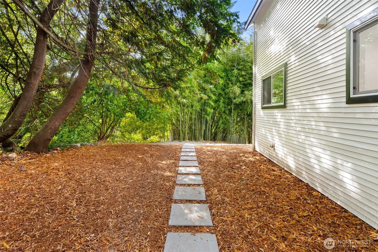
Enjoy the best of Gig Harbor living in desirable Wollochet Heights! Beautifully updated, this 2-bedroom, 1.5-bath home features vaulted ceilings with abundant natural light and stunning hardwood floors downstairs. The warm, inviting kitchen features granite countertops, wood cabinetry, and SS appliances, flowing into a cozy sitting area with a charming brick fireplace. The open layout continues into the dining area, perfect for casual gatherings and everyday living. Glass-paneled doors open directly to the spacious deck, with durable Trex decking, overlooking the greenbelt, creating a peaceful and private setting to enjoy your morning coffee or relax while taking in the Pacific Northwest air. A spacious primary suite awaits upstairs, complete with a spacious walk-in closet. Second bedroom upstairs plus a modern, updated 5-piece luxury bath. The neighborhood also offers a park, playground, and access to a community beach and boat launch. Conveniently located just 2.5 miles from downtown and uptown Gig Harbor, with easy access to shopping, dining, and schools.
| Elementary School | Middle School | High School |
|---|---|---|
| Artondale Elem | Goodman Mid | Gig Harbor High |
| Price History | |
|---|---|
| 10/3/2026 | Listed $637,777 |
| 10/28/2026 | 4$617,777 |
General Features
| Living Area | 1716 |
|---|---|
| Sewer | Septic Tank |
| Heating | Forced Air |
| Cooling | None |
| Possession | Closing |
| Roof | Composition |
| Appliances | Dishwasher,Microwave,Refrigerator,Stove(s)/Range(s) |
| HOA Fee | 160.33 |
| Association Fee Includes | Common Area Maintenance |
| Architectural Style | Craftsman |
| Security Features | Partially Fenced |
| Year Built | 1979 |
| Topography | Level,Partial Slope |
| Levels | Two |
| Property Subtype | Single Family Residence |
| Tax Year | 2026 |
| Community Features | Boat Launch,CCRs,Park,Playground |
| Assoc Fee Paid Per | Quarterly |
| County | Pierce |
| New Construction | No |
| Property Type | Residential |
| HOA | Yes |
| Attached Garage | No |
| Subdivision Name | Wollochet Bay |
| Full Baths | 1 |
| Special Listing Conditions | None |
| Status | Active |
| Directions | From Hwy 16,take the Wollochet Drive NW exit. Turn right onto Wollochet Drive. Turn left onto Spruce Lane NW,then turn right onto Willow Lane. Home on the right. |
| High School | Gig Harbor High |
| City | Gig Harbor |
| Entry Location | Main |
| Senior Community Y/N | No |
| High School District | Peninsula |
| MLS Area | 6 - Gig Harbor South |
| Lot Size Units | Square Feet |
| Lot Size Square Feet | 36108 |
| Carport Y/N | Yes |
| Listing Terms | Cash,Conventional,FHA,USDA Loan,VA Loan |
| Elementary School | Artondale Elem |
| Land Lease Y/N | No |
| Tax Annual Amount | 5721 |
| Middle/Junior High School | Goodman Mid |
| Property Condition | Updated/Remodeled |
| Public Remarks | Enjoy the best of Gig Harbor living in desirable Wollochet Heights! Beautifully updated,this 2-bedroom,1.5-bath home features vaulted ceilings with abundant natural light and stunning hardwood floors |
| Structure Type | House |
| Building Area Units | Square Feet |
| Standard Status | Active |
| Water Company | Washington Water |
| Property Style | 12 - 2 Story |
| NWM_ShowMapLink | Yes |
Interior Features
| Interior Amenities | Bath Off Primary,Dbl Pane/Storm Window,Dining Room,Fireplace,French Doors,Vaulted Ceiling(s),Walk-In Closet(s) |
|---|---|
| Basement | None |
| Flooring | Ceramic Tile,Hardwood,Carpet |
| Total Fireplaces | 1 |
| Fireplace Features | Wood Burning |
| Air Conditioning Y/N | No |
| Heating Y/N | Yes |
| Fireplace Y/N | Yes |
| Half Baths | 1 |
| Total Bedrooms | 2 |
| Total Baths | 2 |
| Bedrooms Possible | 2 |
| Water Heater Location | Closet |
| Fireplaces Main | 1 |
| Power Production Type | Electric |
| Bedrooms Upper | 2 |
| Baths Half Upper | 1 |
| Baths Full Upper | 1 |
| Bathrooms | 1.5 |
Exterior Features
| Exterior Amenities | Brick,Metal/Vinyl |
|---|---|
| Parking Features | Attached Carport,Driveway |
| Lot Features | Paved |
| Water Source | Public |
| Total Parking | 1 |
| Inclusions | Dishwasher(s),Microwave(s),Refrigerator(s),Stove(s)/Range(s) |
| Foundation Details | Poured Concrete |
| Building Area Total | 1716 |
| Lot Size Acres | 0.8289 |
| Waterfront Y/N | No |
| Covered Spaces | 1 |
| Irrigation Water Rights Y/N | No |
| Site Features | Deck,Fenced-Partially |
Amenities
- Foreclosure
- Views
- Short Sale
- New Construction
- Adult 55+
- Lease To Own
- No HOA Fees
- Furnished
- Primary On Main
- Air Conditioning
- Seller Finance
- Green
- Fixer Upper
- Horse
- Golf
- Fireplace
- Deck
- Garage
- Basement
- Pool
Property vs Single Family Average in 98335
Price
Taxes
Year Built
Visits

